
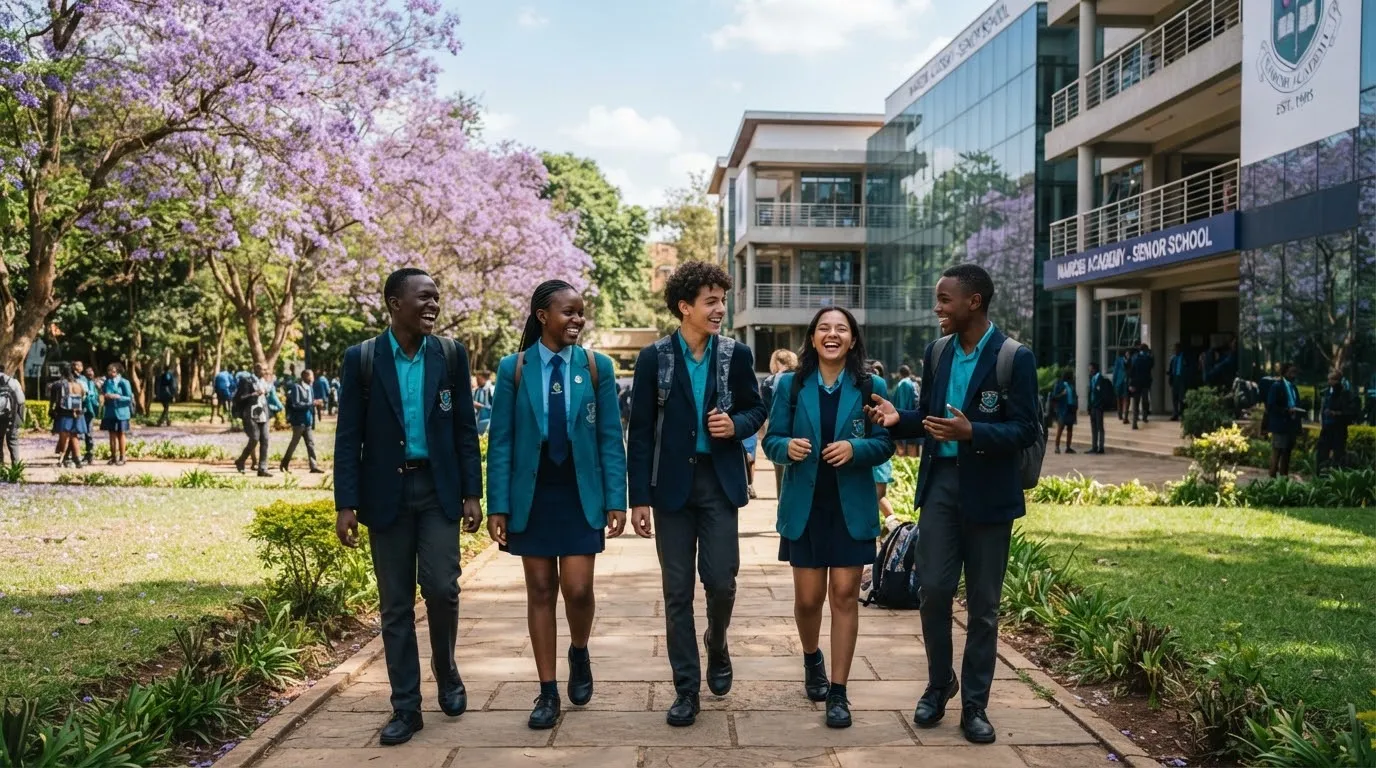
The learning courtyards
Open walkways and shaded courtyards connect every building, so children move outdoors between lessons.
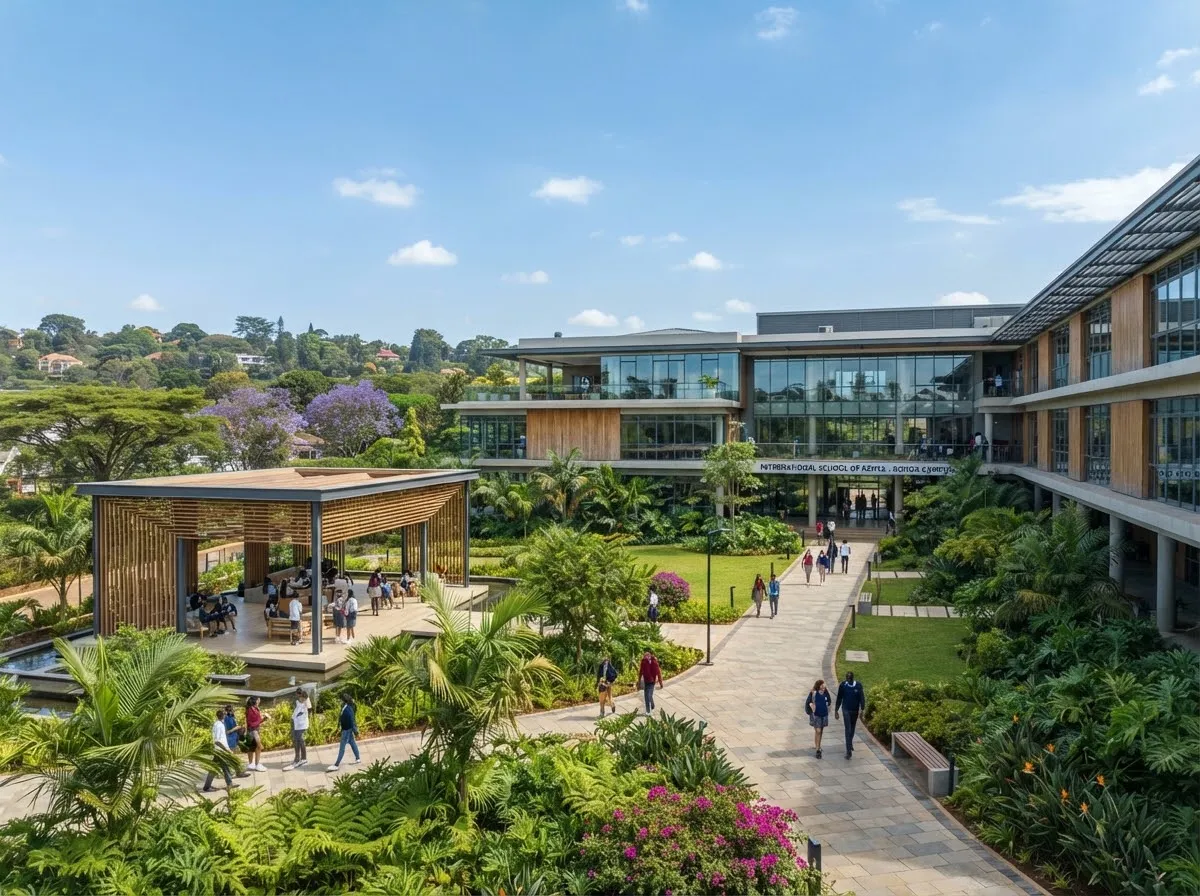
An eco-campus in Runda, built around light, shade and green space.
Learning spills out of the classrooms into courtyards, gardens and the pool.
Open walkways and shaded courtyards connect every building, so children move outdoors between lessons.
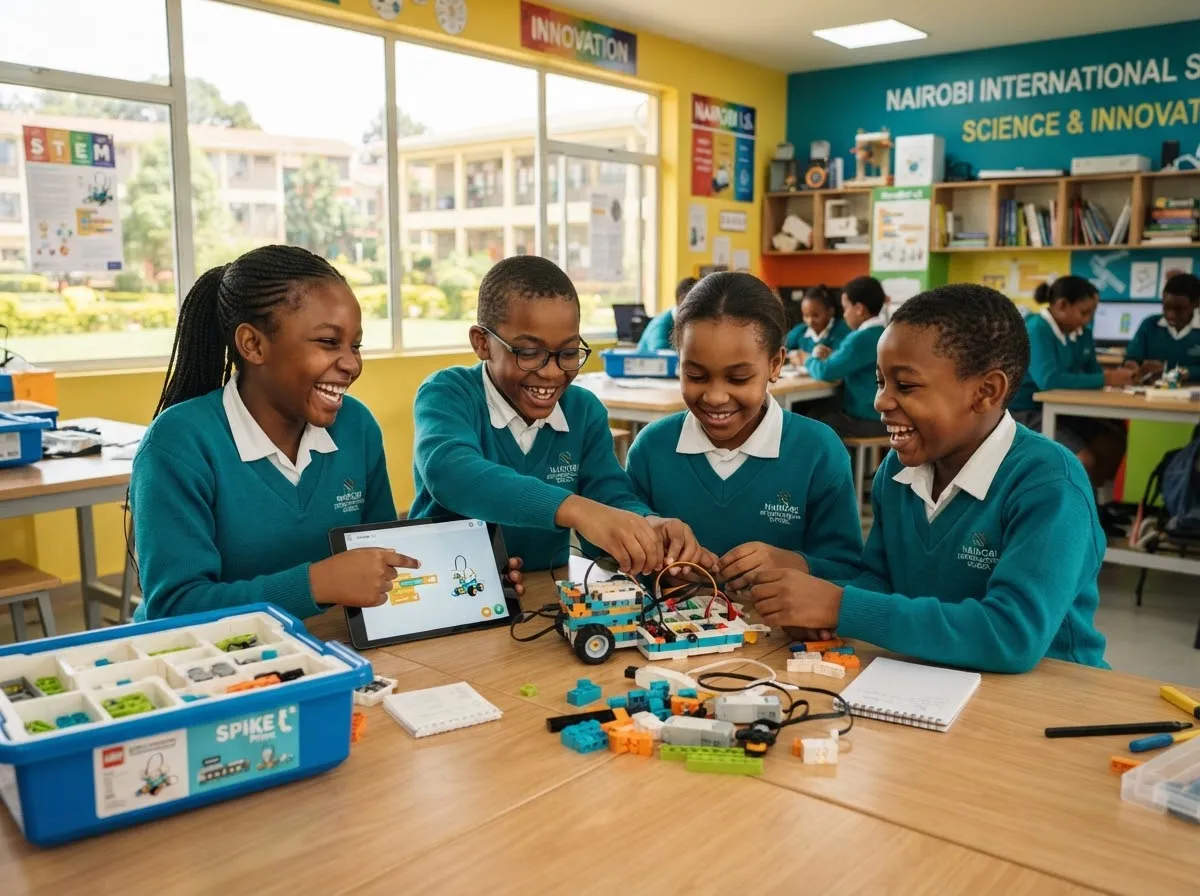
Construction kits, tablets and 3D printers for the primary robotics programme and the secondary design course.
A solar-powered pavilion for assemblies and outdoor classes, surrounded by indigenous trees.
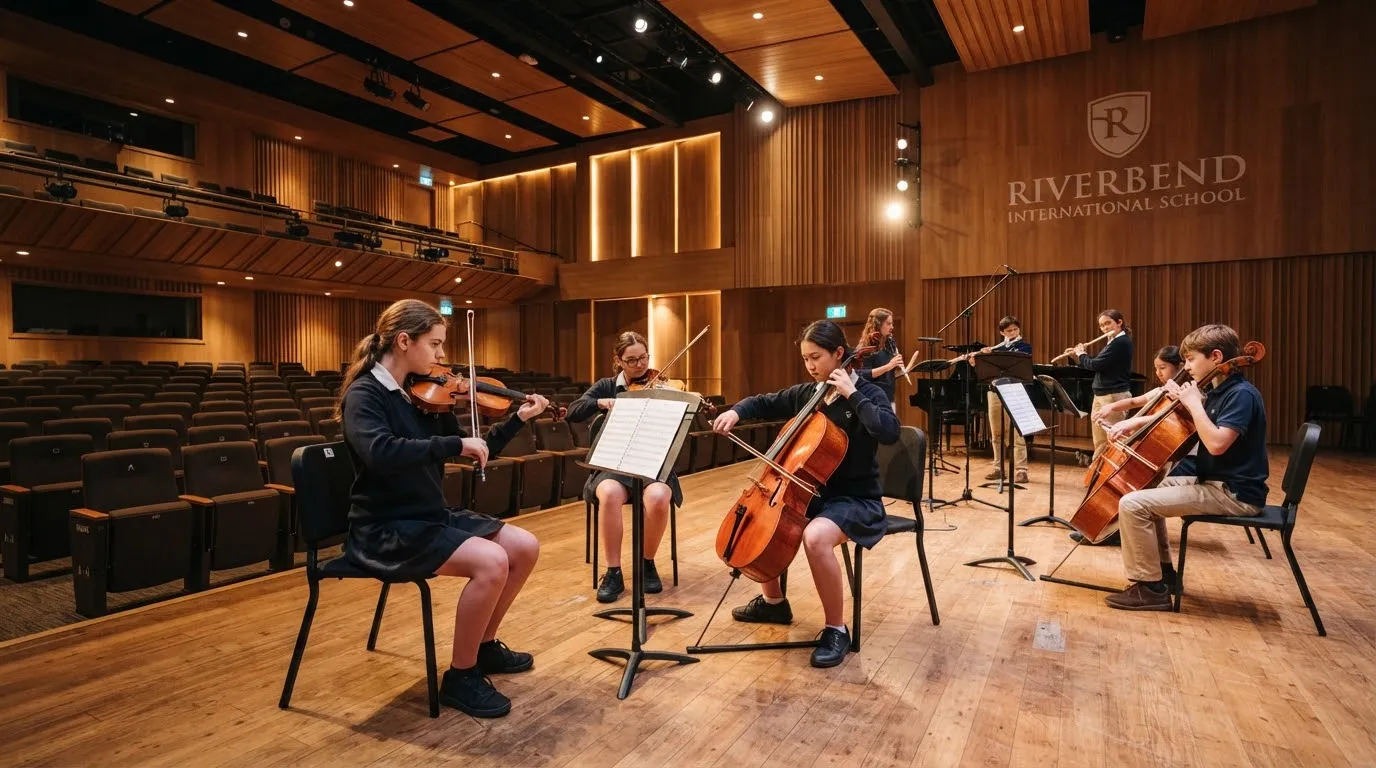
A 250-seat hall with rehearsal rooms for the orchestra, the choir and the school band.
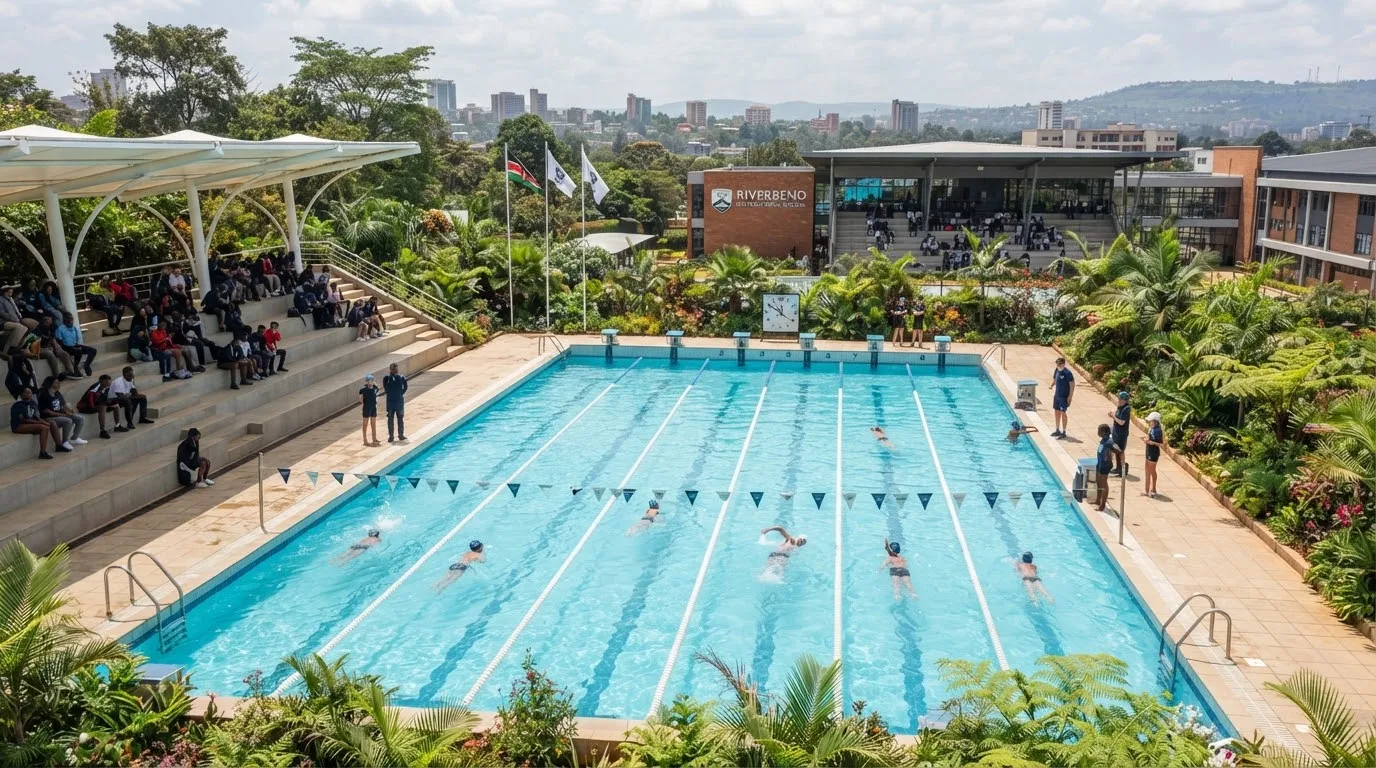
A heated pool for lessons, the swimming squad and the annual gala.
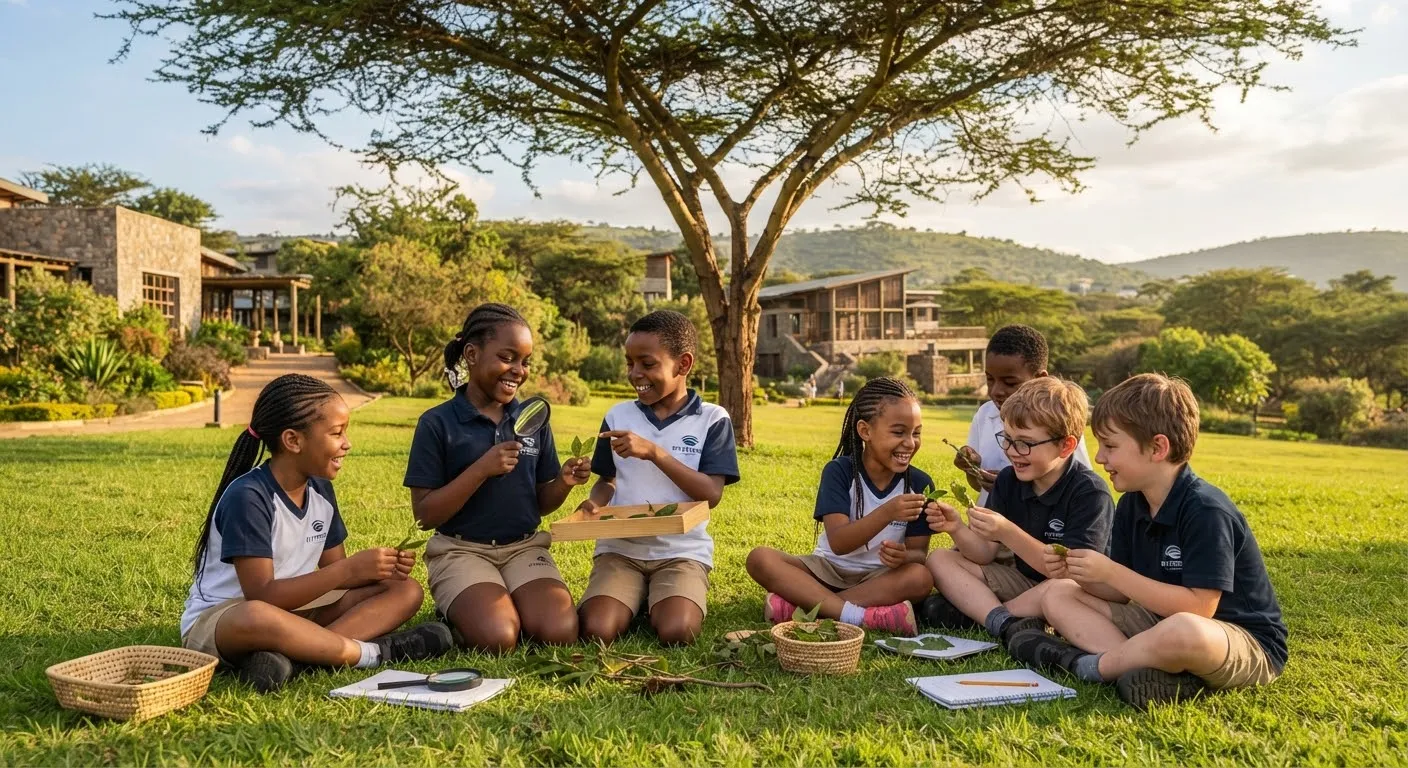
Quiet outdoor spaces under the trees, used by the library for story time and silent reading.
A campus visit takes about 90 minutes. You will see a lesson, meet the head and have time for every question.
Book a campus visitConcept site designed and built by Nominodev. The school, fees, staff and reviews are illustrative.